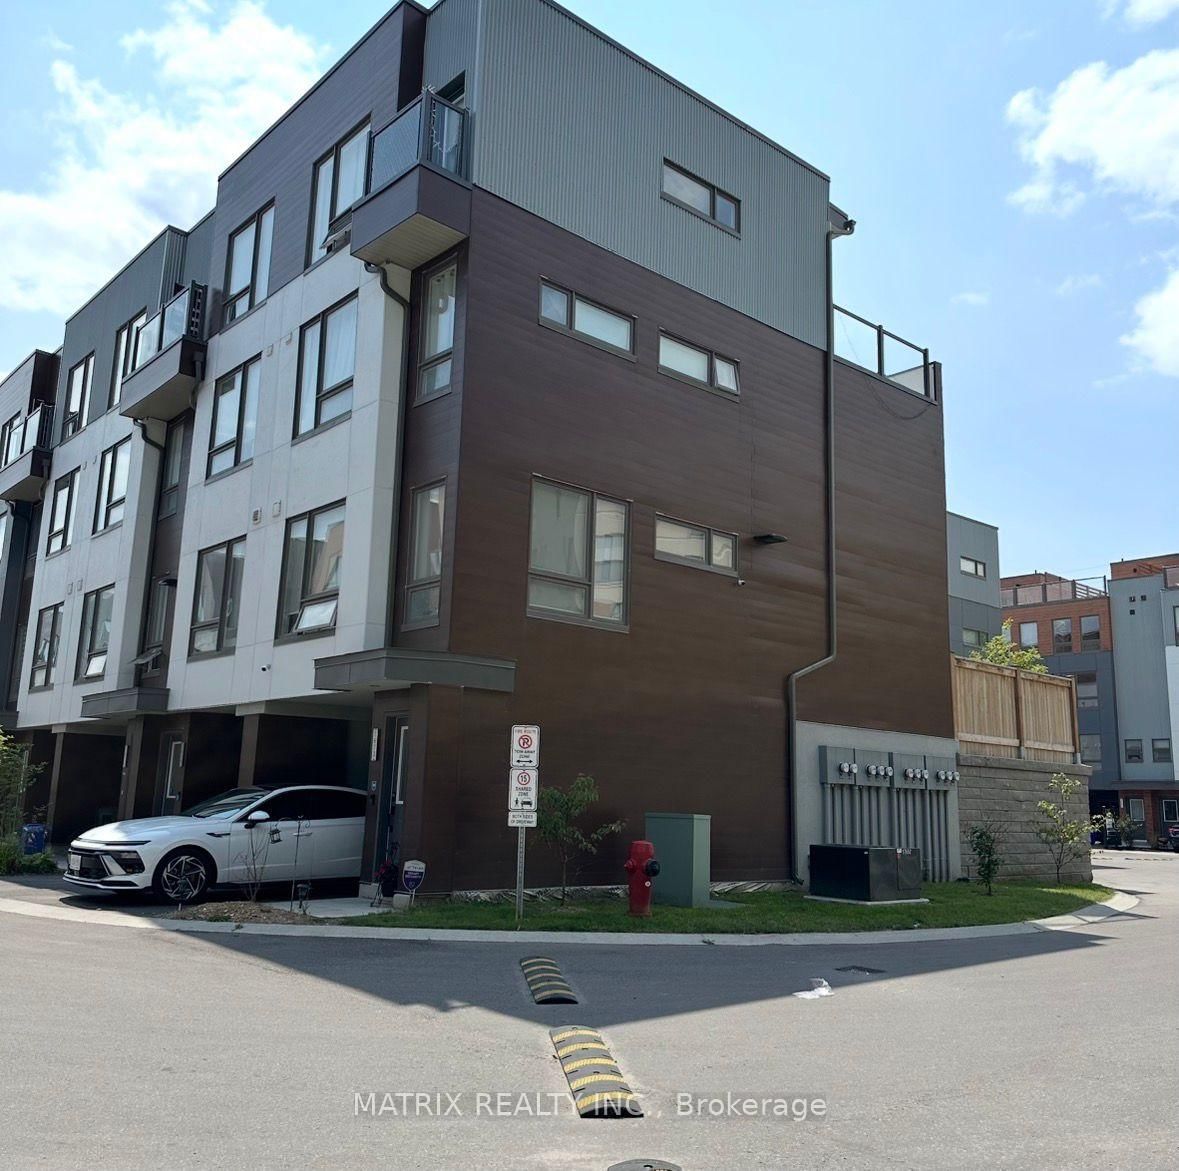
<-- style PDP --> 1613 Pleasure Valley Path, Oshawa - Att/Row/Twnhouse for lease for $2,800
  • for lease

1613 Pleasure Valley Path

Oshawa, Ontario, L1G 0E3 - Samac

$2,800

  • Neighbourhood

    Samac

  • Major Intersection

    Simcoe St N & Taunton Rd E

  • Listed Since: 11 day(s)

  • Last update: today

Overview

  • Property Type

    Att/Row/Twnhouse, 3-Storey

  • Bedrooms

    3

  • Bathrooms

    3

  • Basement

    None

  • Kitchen

    1

  • Total Parking

    2 (1 Built-In Garage)

  • Lot Size

    Available Upon Request

  • Taxes

    n/a

  • Type

    Freehold

Property Description

Property description for 1613 Pleasure Valley Path, Oshawa

Modern and Spacious 3-Bedroom Townhome in Prime North Oshawa Location!Discover this beautifully maintained 3-storey townhome offering over three levels ofthoughtfully designed living space. Featuring 3 bedrooms and 3 bathrooms, this bright andinviting home is ideal for families, professionals, or students seeking comfort andconvenience.The main level showcases a contemporary open-concept design with 9-foot ceilings and abundantnatural light. The stylish kitchen is equipped with stainless steel appliances, granitecountertops, a modern backsplash, and a large breakfast island, making it perfect for botheveryday living and entertaining. The dining area overlooks the backyard and provides directaccess to a private deck and outdoor space.The second floor offers two spacious bedrooms, a full bathroom, and the convenience of anupper-level laundry area. Occupying the entire third floor, the primary suite serves as aprivate retreat complete with a generous walk-in closet, a luxurious 4-piece ensuite, and acharming Juliette balcony.Conveniently located just minutes from Highway 407, Ontario Tech University, Durham College,golf courses, shopping centres, Costco, restaurants, banks, parks, and public transit.Residents can also enjoy access to a private community park featuring walking trails, a dogpark, and seasonal recreational amenities.A fantastic opportunity to lease a well-appointed home in one of Oshawa's most desirableneighbourhoods.Tenant responsible for all utilities

Listed by CENTURY 21 INNOVATIVE REALTY INC.

  • MLS #

    E13497996

  • Sq. Ft

    1500-2000

  • Sq. Ft. Source

    MLS

  • Lot Irregularities

    n/a

  • Year Built

    0-5

  • Pool

    None

  • Drive

    Private

  • Garage

    Built-In, 1 spaces

  • Total Parking

    2

  • Family Room

    N

  • Den

    N

  • Exterior

    Brick

  • Fireplace

    N

  • Roof

    Asphalt Shingle

  • Foundation

    Concrete

  • Elevator

    n/a

  • Water View

    n/a

  • Laundry Level

    n/a

  • Heat

    Forced Air

  • A/C

    Central Air

  • Water

    Municipal

  • Water Supply

    n/a

  • Sewers

    Sewers

  • Central Vac

    N

  • Living

    4.18 x 3.81 ft Main level

    2 Pc Bath, hardwood floor, W/O To Patio

  • Dining

    3.05 x 3.81 ft Main level

    West View, hardwood floor

  • Kitchen

    2.53 x 3.69 ft Main level

    hardwood floor, Centre Island

  • Primary

    3.47 x 3.11 ft 2nd level

    4 Pc Ensuite, W/O To Terrace

  • 2nd Br

    4.18 x 3.35 ft 2nd level

    Hardwood Floor

  • 3rd Br

    4.18 x 4.6 ft 2nd level

    Hardwood Floor

  • Utility

    2.77 x 1.58 ft Ground level

  • MLS #

    E13497996

  • Sq. Ft

    1500-2000

  • Sq. Ft. Source

    MLS

  • Lot Irregularities

    n/a

  • Year Built

    0-5

  • Pool

    None

  • Drive

    Private

  • Garage

    Built-In, 1 spaces

  • Total Parking

    2

  • Family Room

    N

  • Den

    N

  • Exterior

    Brick

  • Fireplace

    N

  • Roof

    Asphalt Shingle

  • Foundation

    Concrete

  • Elevator

    n/a

  • Water View

    n/a

  • Laundry Level

    n/a

  • Heat

    Forced Air

  • A/C

    Central Air

  • Water

    Municipal

  • Water Supply

    n/a

  • Sewers

    Sewers

  • Central Vac

    N

  • Living

    4.18 x 3.81 ft Main level

    2 Pc Bath, hardwood floor, W/O To Patio

  • Dining

    3.05 x 3.81 ft Main level

    West View, hardwood floor

  • Kitchen

    2.53 x 3.69 ft Main level

    hardwood floor, Centre Island

  • Primary

    3.47 x 3.11 ft 2nd level

    4 Pc Ensuite, W/O To Terrace

  • 2nd Br

    4.18 x 3.35 ft 2nd level

    Hardwood Floor

  • 3rd Br

    4.18 x 4.6 ft 2nd level

    Hardwood Floor

  • Utility

    2.77 x 1.58 ft Ground level

Thinking of Selling?

Find Out Your Home’s Value in Today’s Market!

No Email or Signup is required to view your home estimate.

estimate your home value

Contact Manoj Kukreja

Sales Representative,
Century 21 People’s Choice Realty Inc.,
Brokerage
(647) 576 - 2100

Manoj profile avatar

Property History

Property history for 1613 Pleasure Valley Path, Oshawa

This property has been sold 3 times before. Create your free account to explore sold prices, detailed property history, and more insider data.

Sign In / Register

Thinking of Selling?

Find Out Your Home’s Value in Today’s Market!

No Email or Signup is required to view your home estimate.

estimate your home value

Contact Manoj Kukreja

Sales Representative, Century 21 People’s Choice Realty Inc., Brokerage
(647) 576 - 2100

Manoj profile avatar

Recent Sold Listings in Samac, Oshawa

Popular Cities